
1,500–2,000 Sq. Ft.
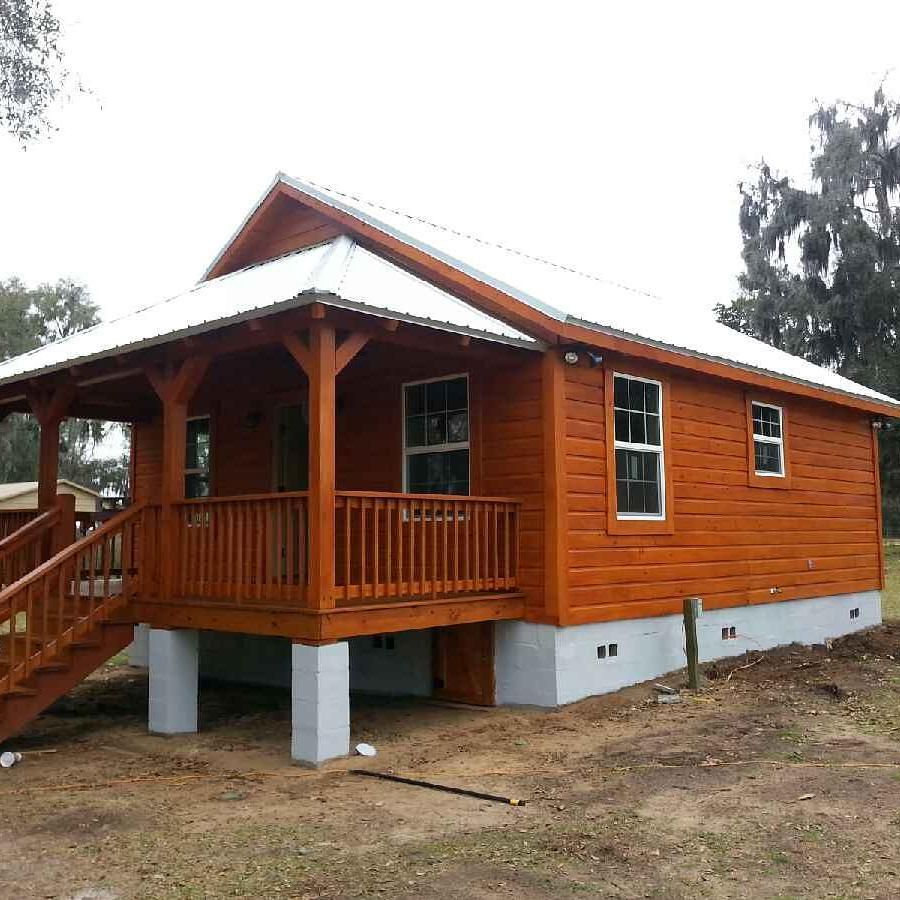
1,500–2,000 Square Foot Log Home Floor Plans
A 1,500–2,000 square foot log home can provide additional room for families, guests, offices, entertaining, and outdoor living.
Great Southern Log Homes
currently offers several plans within this range.
Number of bedrooms
Number of bathrooms
Kitchen layout
Great room design
Loft space
Garage requirements
Porches and decks
Storage
Home office space
Guest accommodations
Property orientation
Building-site conditions
Sawgrass — 1,500 Square Feet
The Sawgrass plan features an open kitchen, dining area, and great room.
The design also includes:
- Large master suite
- Office/study
- Additional full bathroom
- 1,500 sq. ft. living area
1,800 Square Foot Log Home
The 1,800-square-foot plan provides an open living arrangement connecting the kitchen, dining room, and great room.
The current design includes:
- 1,800 sq. ft. living area
- 3 bedrooms
- 2 full bathrooms
- Kitchen island
- Open dining area
- Great room
- Covered porch space
1,920 Square Foot Log Home
This plan provides a kitchen connected to the dining area and great room.
The design includes:
- 1,920 sq. ft. living area
- 3 bedrooms
- Main-floor bedrooms
- Upstairs master suite
- Loft
- 864 sq. ft. garage
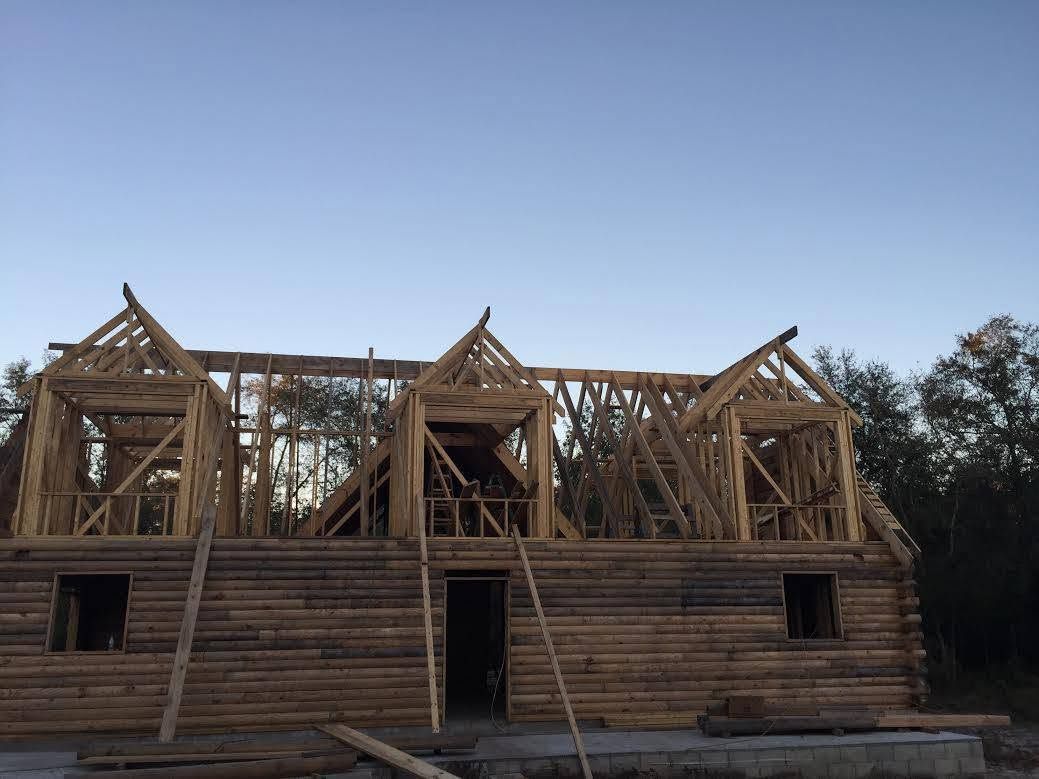
Why Choose a 1,500–2,000 Square Foot Log Home?
This size range can provide a balance between comfortable living space and a more manageable home footprint.
It may be appropriate for:
- Families
- Couples who want guest space
- Vacation homes
- Rural residences
- Homes with office space
- Properties requiring a garage
Key Features to Consider
When comparing these plans, consider:
- Main-floor bedroom placement
- Master suite location
- Number of bathrooms
- Garage requirements
- Loft space
- Porch size
- Kitchen layout
- Office space
Frequently Asked Questions
Are there three-bedroom log home plans in this range?
Yes. The 1,800- and 1,920-square-foot designs are currently described as having three bedrooms.
Are garages available?
The 1,920-square-foot design currently lists an 864-square-foot garage.
Do these homes have open floor plans?
Several of the designs use open kitchen, dining, and great-room configurations.
Can I discuss modifications to these designs?
Yes. Contact Great Southern Log Homes to discuss your preferred plan and potential project requirements.
Service Areas in Florida and the Southeast
These 1,500–2,000 square foot log home plans can be considered for properties in Florida and throughout the Southeastern United States, including North Georgia, West Virginia, North Carolina, and surrounding areas. Site characteristics and local building requirements should be considered during planning.
Discuss a 1,500–2,000 Sq. Ft. Log Home
Contact Great Southern Log Homes
to discuss the floor plan and features that best match your needs.