
Barn & Specialty Structures in Lake City, FL
A barn is often asked to do several jobs at once. It may need to shelter horses, hold feed and tack, store equipment, and in some cases provide a place to live. Great Southern Log Homes is located in Lake City, Florida, and offers barn and specialty structures for properties in the Southeastern United States, including North Georgia, West Virginia, North Carolina, and surrounding areas. The planning, engineering, and attention to detail behind the company's log homes carry over to these projects.
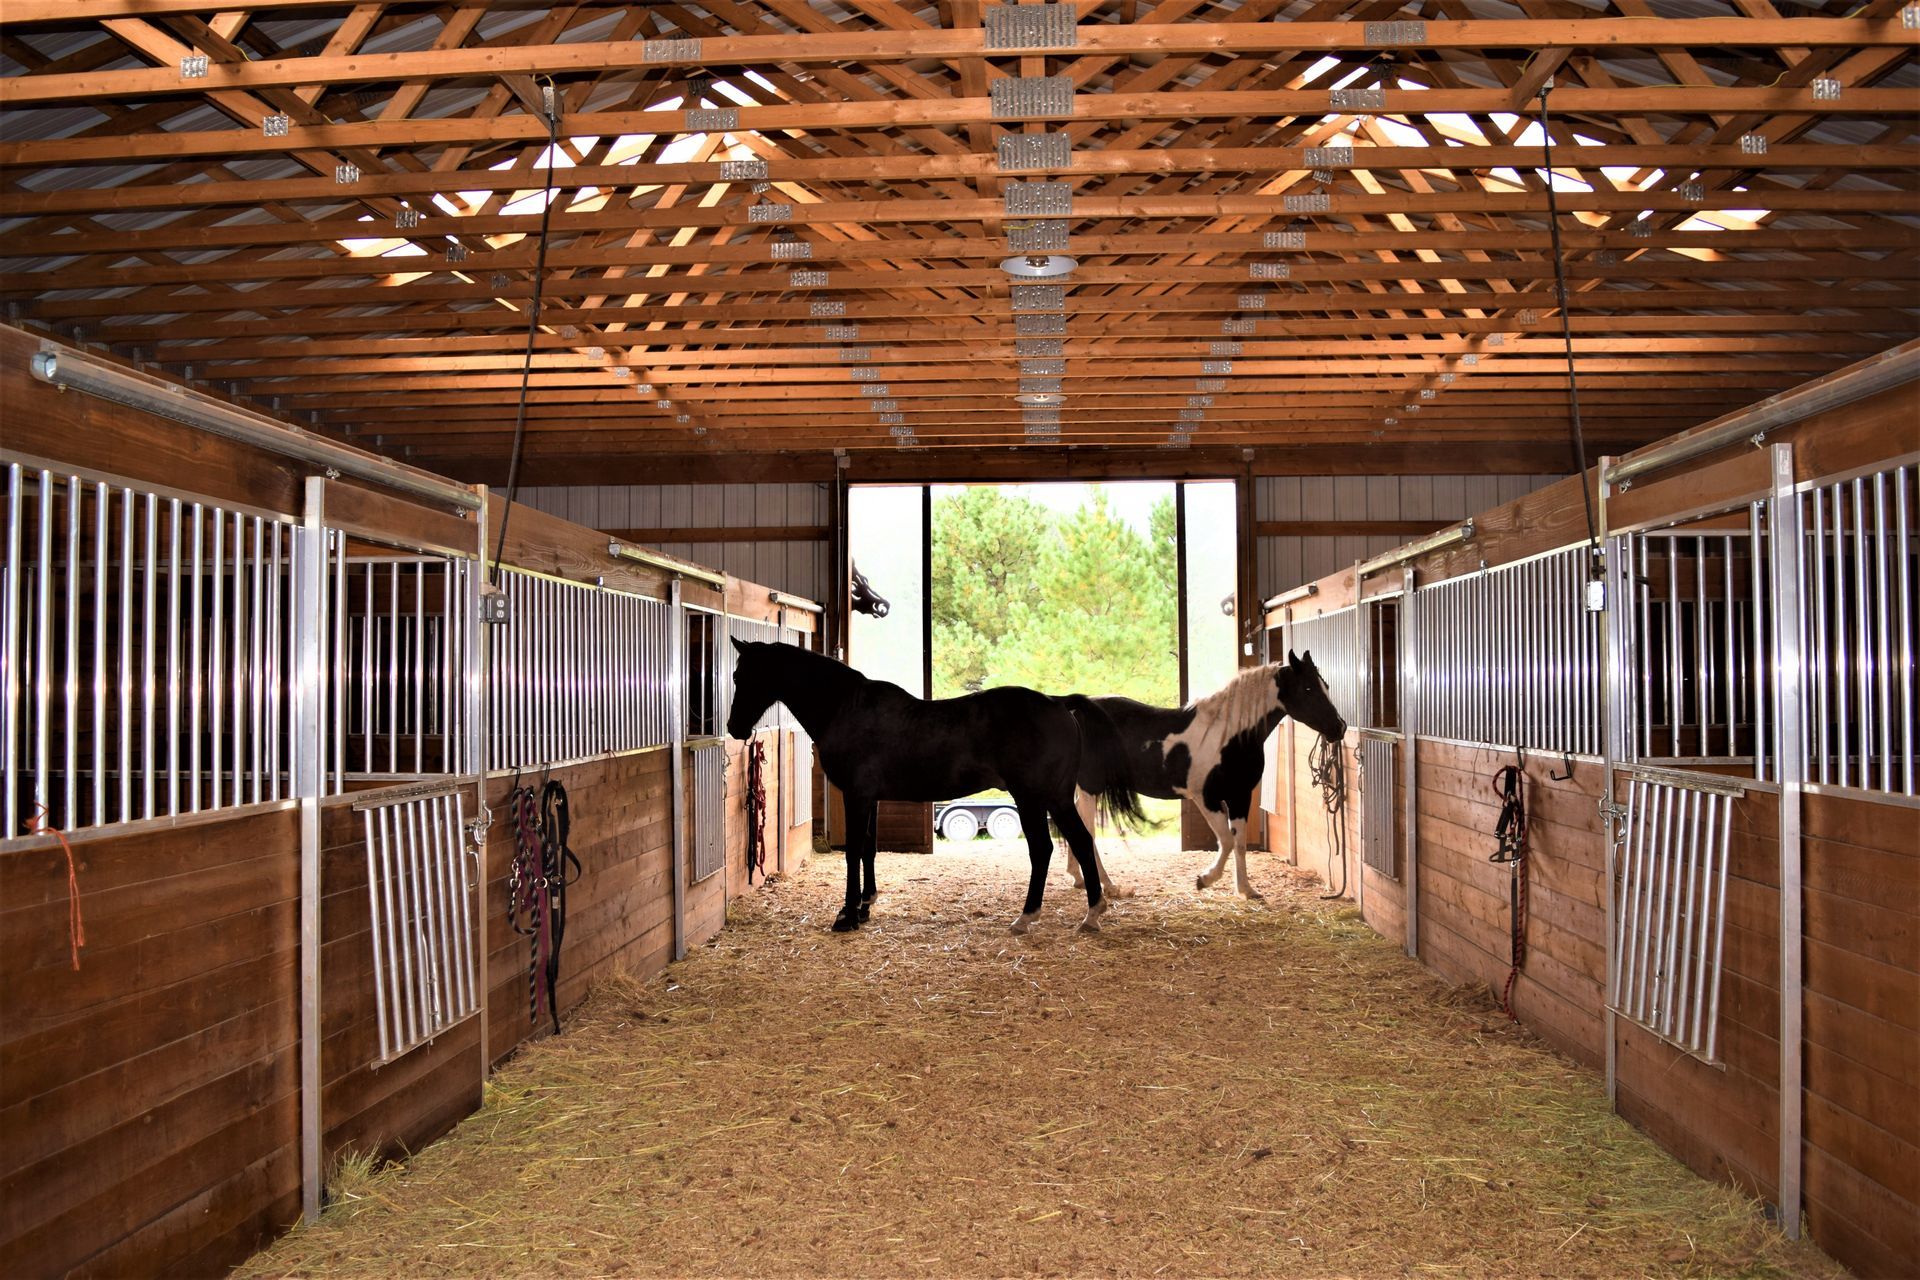
Barn Designs Planned Around Your Property
No two properties are used the same way. Before selecting a design, it helps to think through what the structure needs to hold and how you will use it from day to day. Points to consider include:
- How many horses you keep
- Stall layout
- Feed and tack storage
- Equipment and vehicle storage
- Garage space
- Loft space
- Living accommodations
- Site access and drainage
Answering these questions early makes it easier to choose a layout and discuss any changes it may need.
Great room design
Garage requirements
Current Barn and Horse Barn Plans
Great Southern Log Homes
currently offers three barn designs, ranging from a compact traditional barn to a horse barn with living quarters above. You can review each layout on the
barn and horse barn floor plans
page.
24 x 36 Barn
This traditional design includes a stall, hay and tack storage, and a separate storage area.
- 864 sq. ft. barn
- 240 sq. ft. lean-to
- 272 sq. ft. shop/storage
- 1,104 sq. ft. total
36 x 72 Horse Barn
The largest current barn plan provides four stalls, feed and tack rooms, and a large garage area.
- 1,296 sq. ft. barn area
- 1,296 sq. ft. garage
- 936 sq. ft. loft
- 3,528 sq. ft. total
36 x 36 Horse Barn With Living Above
This design pairs a working barn with a full living space upstairs. The main level holds horse stalls and feed and tack storage. The upper level includes a bedroom, full bathroom, kitchen, dining area, and living room.
- 1,296 sq. ft. main floor
- 864 sq. ft. loft
- 864 sq. ft. lean-to
- 3,024 sq. ft. total
3. Customization
Where appropriate, the selected design can serve as a starting point for discussing modifications and project-specific requirements.
Once the home is complete, homeowners should understand the maintenance requirements associated with log construction.
8. Inspection and Maintenance Planning
From Planning to Construction
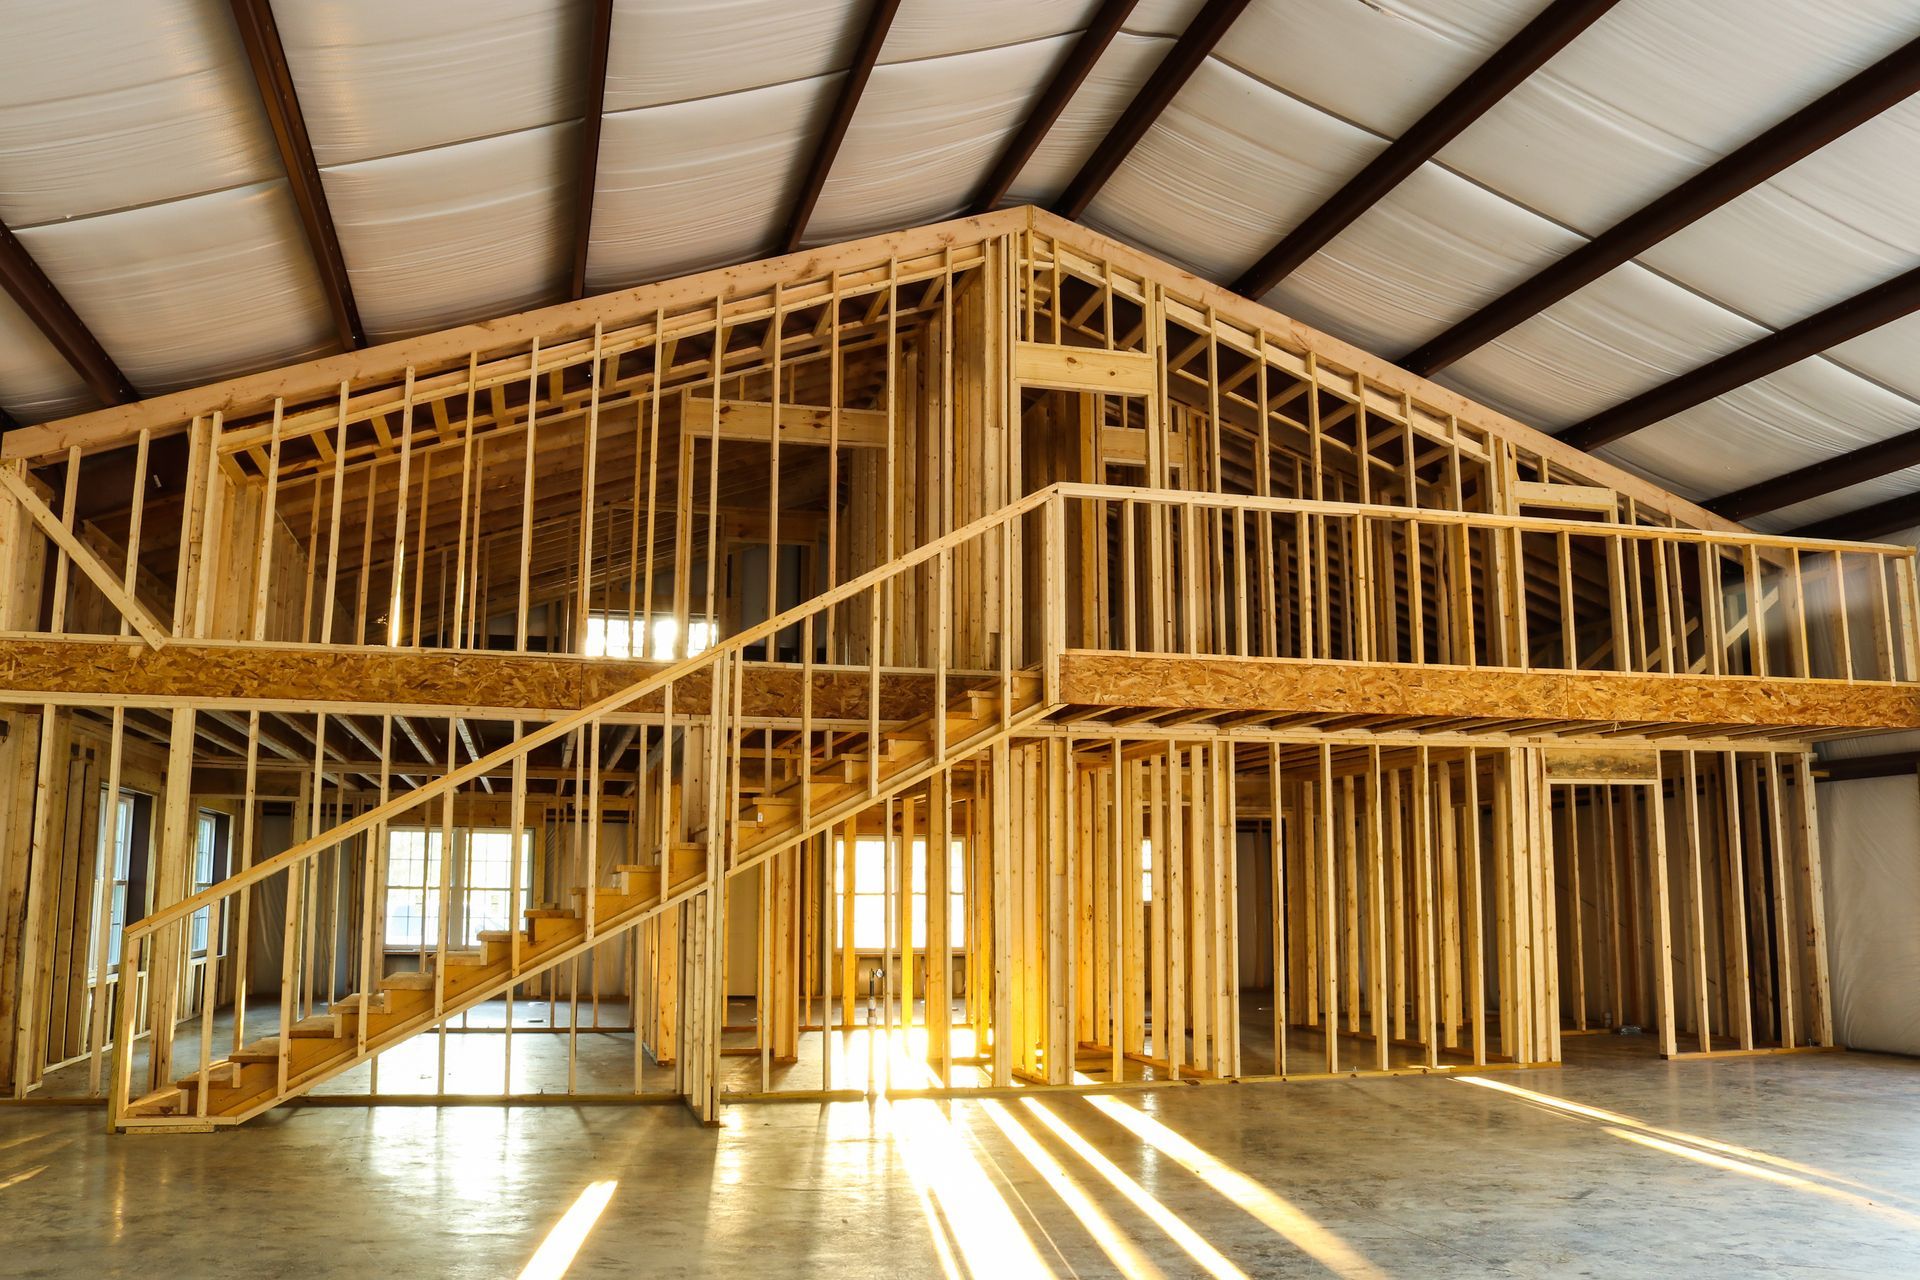
A barn project follows many of the same steps as a log home. It begins with a conversation about your goals and property, moves through plan selection and any customization, and then addresses design and engineering before materials are planned and construction begins.
Building requirements can vary by location, so structural considerations should be settled before work starts. Great Southern Log Homes has worked with structural engineers on construction methods intended to meet Florida hurricane requirements and has experience building in hurricane-vulnerable areas. To see how the company approaches a full build, visit the custom log home construction page.
Protecting a Wood Structure Over Time
Moisture, sunlight, insects, and aging finishes affect wood wherever it is used. A barn exposed to Southeastern humidity and heavy rain deserves the same attention as a home.
Great Southern Log Homes provides
log home maintenance, inspection, cleaning, staining, and chinking services, and can discuss the care a wood structure on your property may need.
Frequently Asked Questions
Do you offer horse barn plans?
Yes. The current collection includes two horse barn designs: the 36 x 72 Horse Barn with four stalls and the 36 x 36 Horse Barn With Living Above.
Can a barn include living space?
Yes. The 36 x 36 Horse Barn places a bedroom, full bathroom, kitchen, dining area, and living room above the stalls and feed and tack storage.
What is the smallest barn plan available?
The 24 x 36 Barn is the most compact current design, at 1,104 square feet total including a 240-square-foot lean- to.
Do any barn plans include a garage?
Yes. The 36 x 72 Horse Barn includes a 1,296-square-foot garage alongside its barn area and loft.
Can a barn plan be customized?
Changes to a plan are discussed during the customization step, before design, engineering, and material planning begin. Talk with Great Southern Log Homes about your intended use and property.
Great Southern Log Homes is located in Florida and serves the Southeastern United States, including North Georgia, West Virginia, North Carolina, and surrounding areas.
Contact the team to discuss your property, intended use, and preferred barn layout.