
2,500–3,000 Sq. Ft.
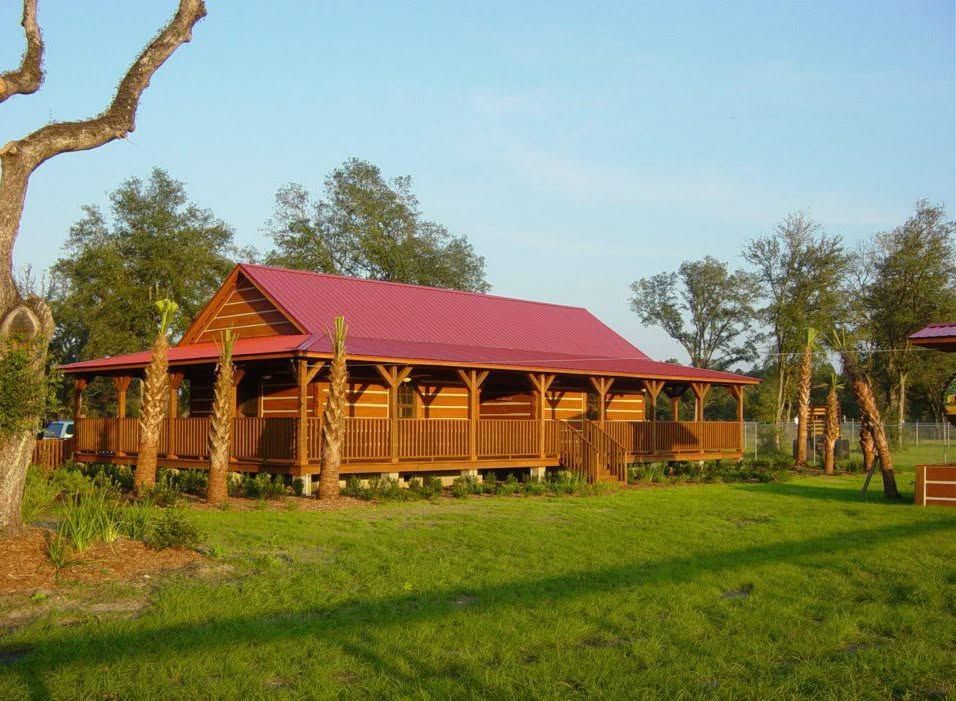
2,500–3,000 Square Foot Log Home Floor Plans
For homeowners who need additional living space, a 2,500–3,000 square foot log home can provide room for larger families, guests, entertaining, offices, and expansive outdoor living.
Great Southern Log Homes
currently offers two plans in this range.
Number of bedrooms
Number of bathrooms
Kitchen layout
Great room design
Loft space
Garage requirements
Porches and decks
Storage
Home office space
Guest accommodations
Property orientation
Building-site conditions
2,630 Square Foot Log Home
This open floor plan connects the kitchen, dining area, and great room.
The main-floor master suite provides convenient first-floor living, while the upper level includes additional bedrooms, a bathroom, and a loft overlooking the great room.
The plan includes:
- 1,502 sq. ft. first floor
- 1,127 sq. ft. second floor
- 2,630 sq. ft. total living
- Main-floor master suite
- Additional bedrooms
- Loft
- 240 sq. ft. front porch
- 152 sq. ft. rear porch
- 212 sq. ft. open deck
Cane Grinder — 2,650 Square Feet
The Cane Grinder features an open kitchen, dining room, and great room.
The main floor includes the master suite and two additional bedrooms with a shared full bathroom.
The second floor provides a large open loft area.
The current specifications include:
- 1,728 sq. ft. first floor
- 922 sq. ft. second floor
- 2,650 sq. ft. total living
- 1,600 sq. ft. covered porch
Why Choose a 2,500–3,000 Square Foot Log Home?
This range may be appropriate for homeowners who want:
- Multiple bedrooms
- Larger gathering spaces
- Main-floor master suites
- Loft areas
- Home office space
- Guest accommodations
- Large porches
- Outdoor entertaining areas
Open-Concept Log Home Design
Both current designs emphasize connected kitchen, dining, and great-room spaces.
Open layouts can make the home feel connected while allowing the natural character of log construction to become a central architectural feature.
Frequently Asked Questions
Are there main-floor master suites?
Yes. Both current designs feature main-floor master-suite configurations.
Are lofts available?
Yes. Both designs include significant second-floor or loft space.
Are outdoor living spaces included?
Yes. The current plan information includes porches and, for the 2,630-square-foot design, an open deck.
Can these floor plans be customized?
Contact Great Southern Log Homes to discuss the changes you would like to make to a selected design.
Service Areas in Florida and the Southeast
These 2,500–3,000 square foot log home plans can be considered for properties in Florida and throughout the Southeastern United States, including North Georgia, West Virginia, North Carolina, and surrounding areas. Your lot, local requirements, desired features, and intended use can help determine the right layout.
Discuss a 2,500–3,000 Sq. Ft. Log Home
Contact Great Southern Log Homes
to discuss your preferred plan and project requirements.