
4,000–4,500 Sq. Ft.
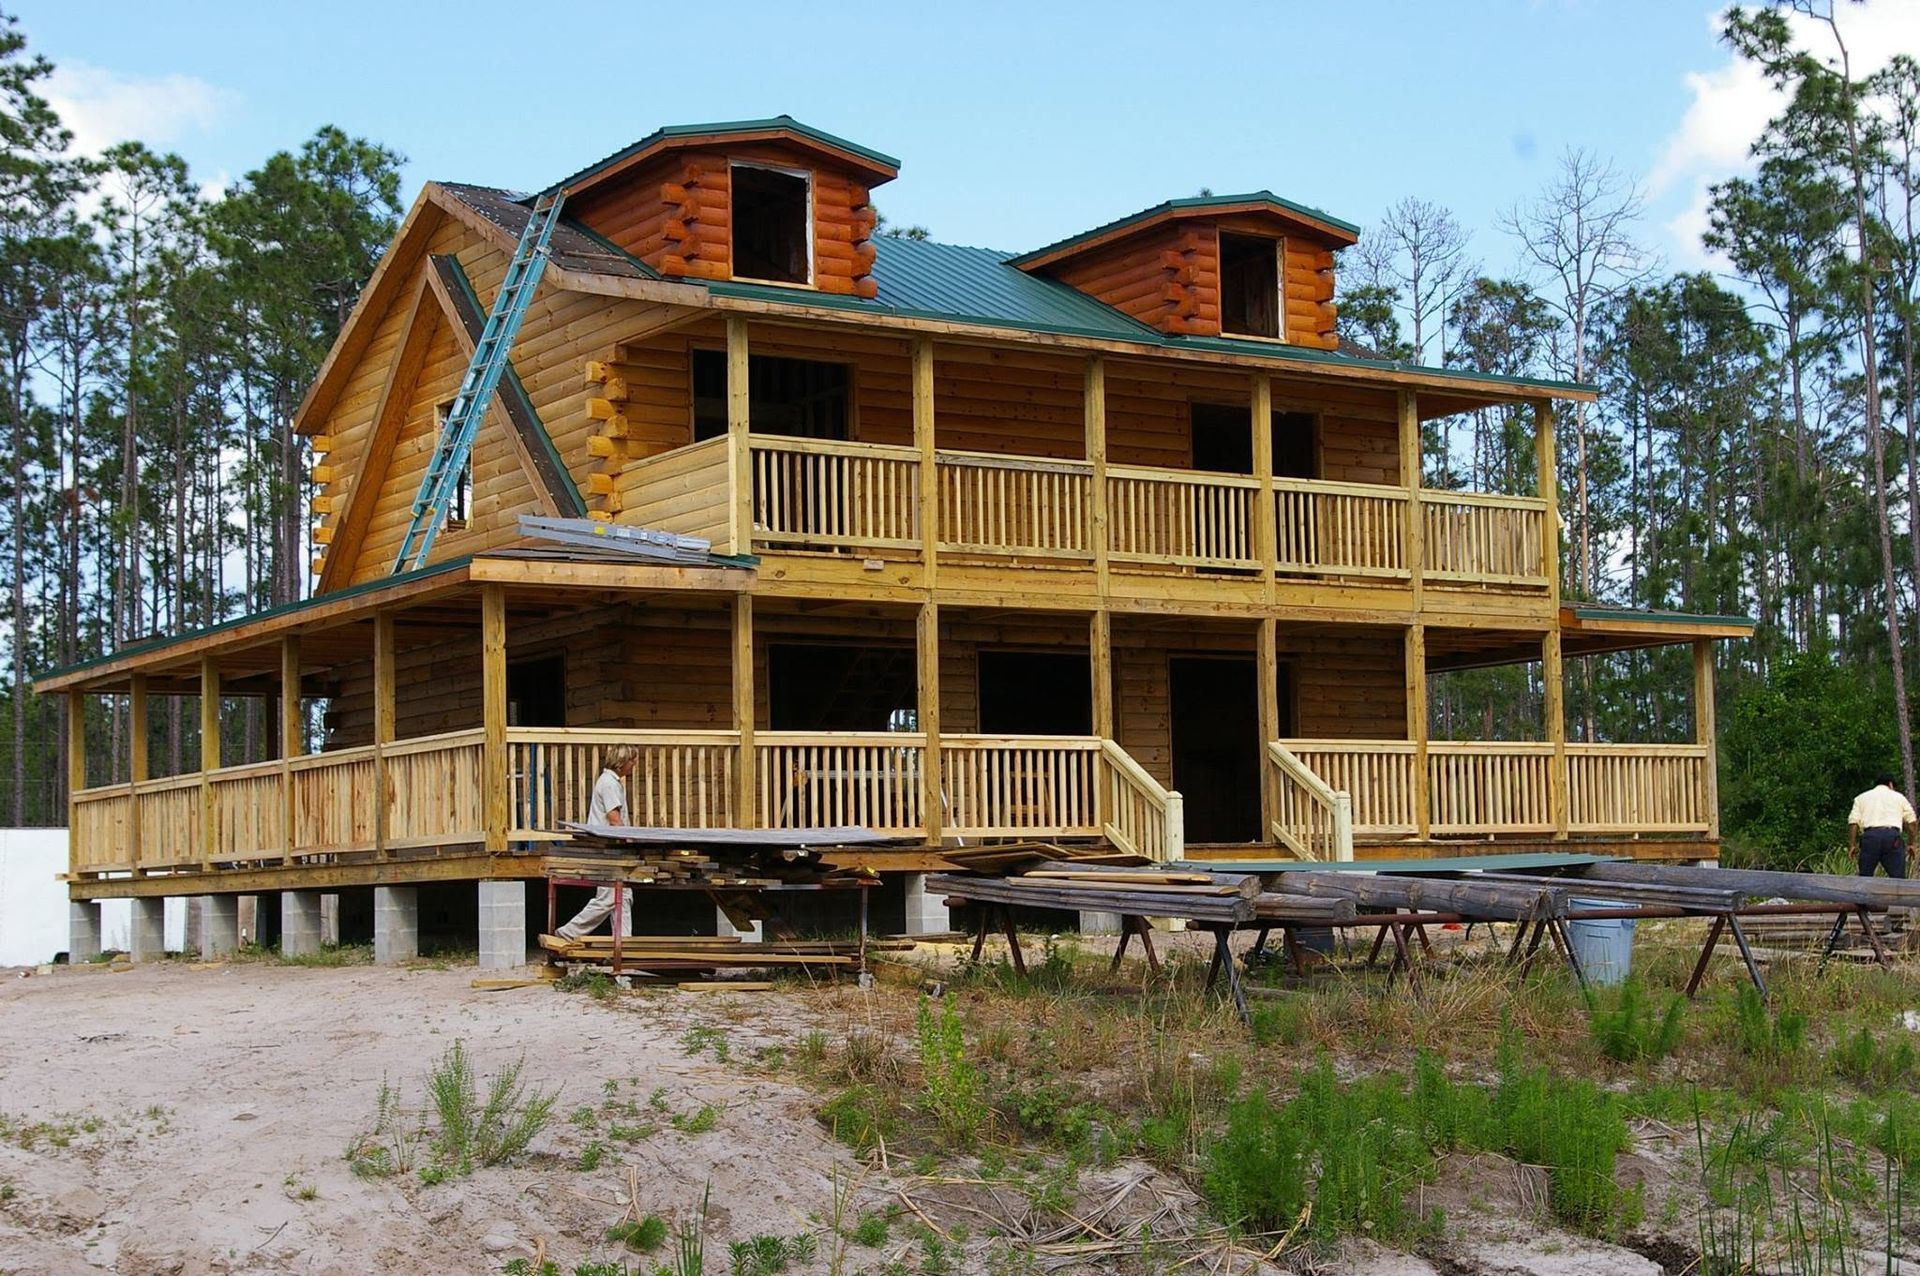
4,000–4,500 Square Foot Log Home Floor Plans
Large log homes provide additional space for families, guests, entertaining, home offices, garages, and multi-level living.
Great Southern Log Homes
currently offers two large floor plans in the 4,000–4,500 square foot range.
Number of bedrooms
Number of bathrooms
Kitchen layout
Great room design
Loft space
Garage requirements
Porches and decks
Storage
Home office space
Guest accommodations
Property orientation
Building-site conditions
4,048 Square Foot Log Home
This plan features an open kitchen, dining area, and great room.
The main level includes three bedrooms and two full bathrooms, including a main-floor master suite.
Additional upper-level space includes bedrooms, a bathroom, guest or office space, and a great room above a two-car garage.
The plan includes:
- 4,048 sq. ft. total living
- 520 sq. ft. garage
- 272 sq. ft. shop/storage
- 156 sq. ft. balcony
- Main-floor master suite
- Multiple bedrooms
- Multiple bathrooms
- Upper-level living space
4,408 Square Foot Log Home
The 4,408-square-foot design uses a different layout, with a country kitchen and dining area separated from the great room.
The main floor includes a bathroom, office, family room, and access to a two-car garage.
The upper level includes three bedrooms and two full bathrooms, including the master suite.
Additional space above the garage provides another bedroom and great room.
The plan includes:
- 4,408 sq. ft. total living
- 832 sq. ft. garage
- Multiple bedrooms
- Multiple bathrooms
- Office space
- Family room
- Additional guest space
Large Log Homes for Families and Entertaining
Larger homes require careful planning.
Consider:
- Property size
- Foundation requirements
- Site access
- Structural requirements
- Heating and cooling
- Plumbing
- Electrical
- Roofing
- Garage configuration
- Interior finishes
- Long-term maintenance
Frequently Asked Questions
Do these plans include garages?
Yes. Both current plans include garage space.
Are there multiple bedrooms?
Yes. Both designs provide multiple bedrooms and additional living or guest space.
Are there office spaces?
The current 4,048- and 4,408-square-foot designs include office or office-suitable areas.
Can these large homes be customized?
Discuss your requirements with Great Southern Log Homes to determine how a plan can be adapted.
Service Areas in Florida and the Southeast
These 4,000–4,500 square foot log home plans can be considered for properties in Florida and throughout the Southeastern United States, including North Georgia, West Virginia, North Carolina, and surrounding areas. Larger homes require careful consideration of the site, access, layout, and local requirements.
Explore Your 1,000–1,500 Sq. Ft. Log Home Options
Contact Great Southern Log Homes
to discuss your preferred large-home floor plan and project requirements.